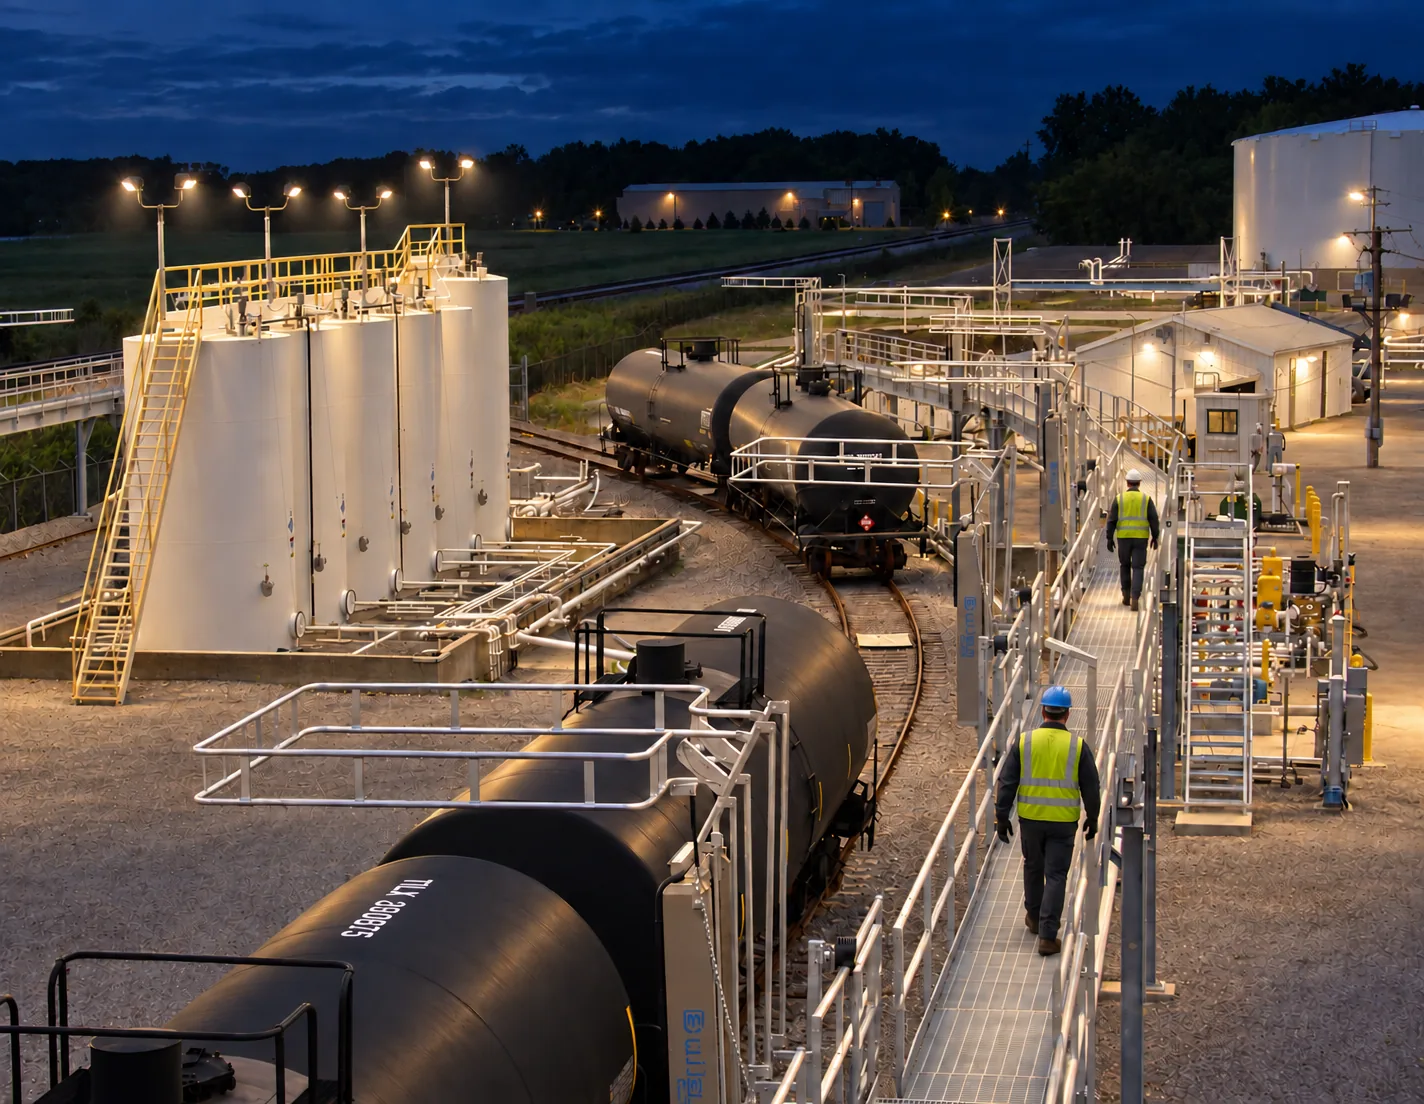
Loading access on an industrial siding must fit the track operation as well as the industrial task. Track ownership, rail geometry, car movement, service positions, worker access, transfer equipment, and site traffic should be documented as one operating context.
Application variables
- Track context
- Identify track ownership and coordination, rail layout, switches, grade, curvature, crossings, adjacent tracks, clearances, and future changes.
- Car movement
- Describe car types, train or cut length, switching direction, frequency, spotting method, parking tolerance, securement, and communication.
- Industrial task
- Define loading, unloading, inspection, sampling, maintenance, cleaning, or other work at each position.
- Site interaction
- Map process tie-ins, access structures, road crossings, drainage, utilities, pedestrians, vehicles, gates, boundaries, and emergency access.
When this application path is useful
- Plant and terminal sidings adding or revising fixed or mobile access at one or more railcar service positions.
- Projects where loading-system decisions depend on switching, track maintenance, road traffic, process location, and constrained industrial space.
Interfaces to coordinate
- Railroad or track-owner coordination, switching plan, site rail-safety controls, crossings, track maintenance, and clearances.
- Platforms, gangways, portable access, transfer equipment, piping, utilities, containment, lighting, and foundations.
- Plant roads, pedestrian routes, security, emergency access, drainage, snow or debris management, and future construction.
Limits and review points
- Site ownership of the track does not remove the need to coordinate rail geometry, operations, maintenance, and responsible rail review.
- An access-system layout cannot be finalized from an aerial image without field dimensions and a current understanding of switching and site use.
- The responsible rail, civil, structural, process, electrical, environmental, and safety teams must validate the final project basis.
Application brief checklist
- Current track plan and survey with ownership, switches, grade, curvature, crossings, adjacent track, and clearances.
- Car profiles, cut length, service spots, switching direction, spotting tolerance, securement, and work windows.
- Tasks and material paths by position, connection points, worker routes, and access-equipment needs.
- Photos of track, road crossings, structures, utilities, drains, process areas, obstructions, and available footprint.
- Rail coordination contact, owner design basis, responsible disciplines, phasing, and future siding plans.