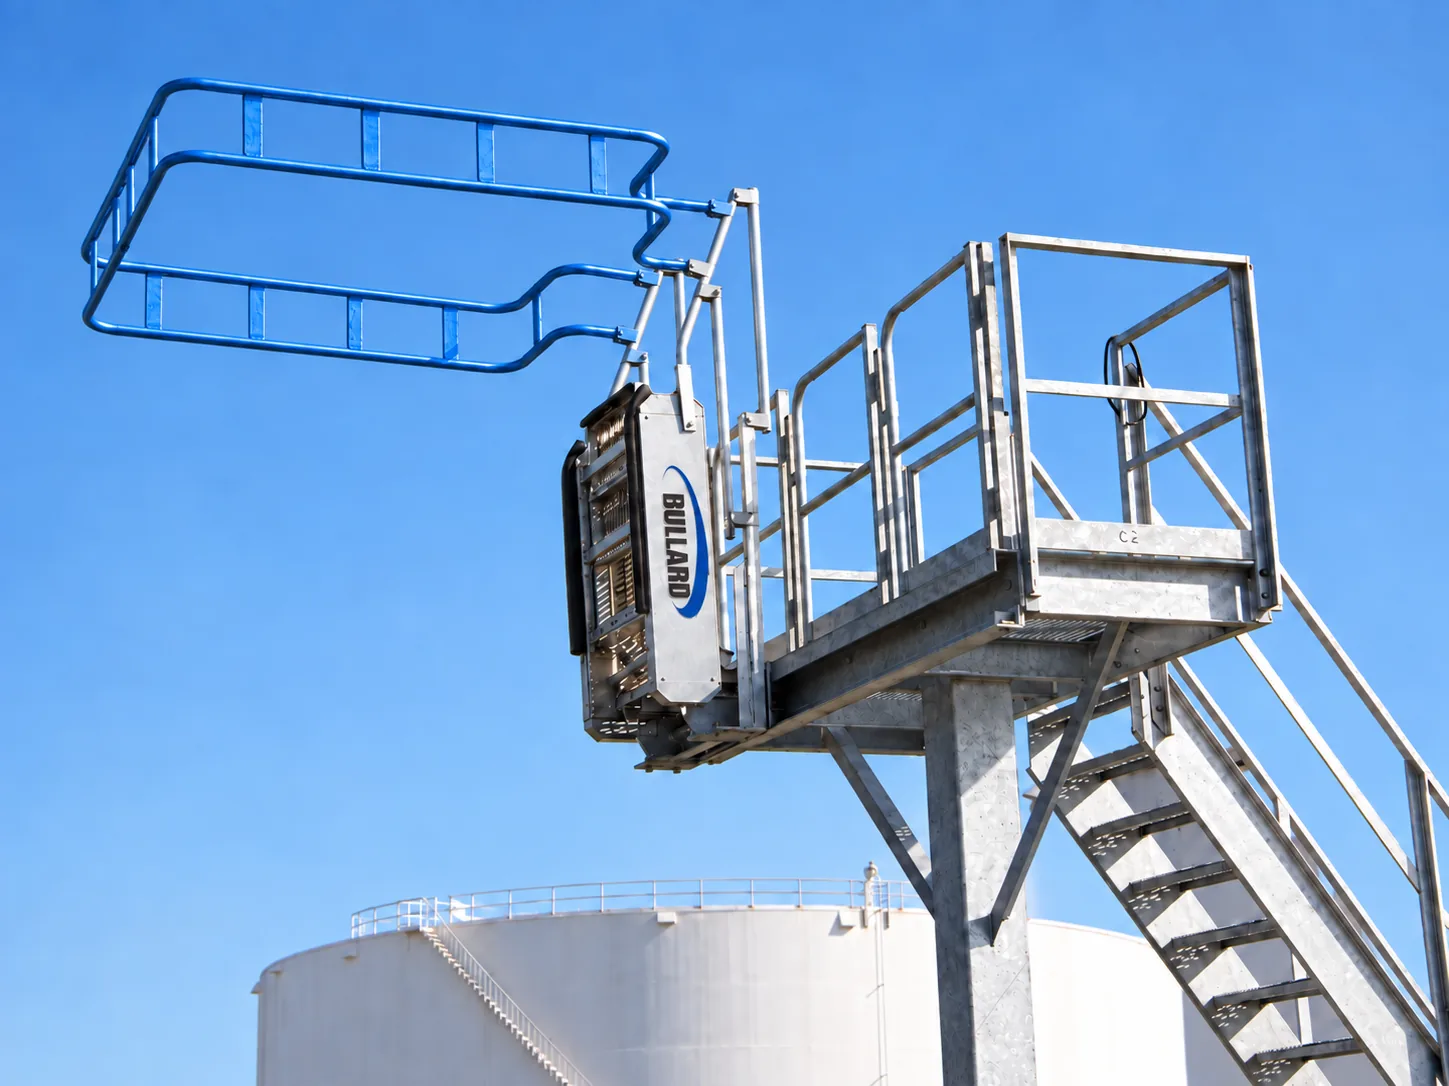
A gangway bridges a changing gap between a fixed platform and a vehicle. Selection starts with the full movement envelope—not a nominal width—so reach, elevation change, landing surface, parking position, and operating method can be reviewed together.
System variables
- Gap and elevation
- Measure horizontal gap, vertical range, platform edge, vehicle landing area, rail or truck position, and expected spotting tolerance.
- Vehicle variation
- List relevant car or trailer profiles, hatch or walkway geometry, obstructions, curvature, and the range of acceptable contact locations.
- Operating method
- Define frequency, manual or assisted movement expectations, deployment direction, parked position, and who confirms readiness.
- Work context
- Document the task, worker path, tools, exposure, weather, corrosive conditions, and surrounding structure.
Best-fit contexts
- Fixed loading platforms that need a controlled transition to railcars or tanker trucks within a defined operating range.
- Retrofit reviews where the existing platform edge, vehicle position, and available parked envelope can be accurately documented.
Interfaces to coordinate
- Platform structure and edge, guardrail, cage or enclosure, access route, and the owner fall-protection strategy.
- Vehicle landing area, suspension or rail variation, positioning controls, departure prevention, and operating communication.
- Actuation or assist system, parking arrangement, nearby piping and loading arms, electrical needs, and maintenance access.
Limits and review points
- Nominal platform and vehicle heights do not describe the full operating envelope or establish safe landing across the fleet.
- A gangway cannot correct an uncontrolled parking location, unsuitable landing surface, blocked motion path, or incomplete work procedure.
- Final fit and applicable structural, mechanical, electrical, access, and safety criteria require project-specific review.
Project-brief checklist
- Dimensioned side and plan views of the platform edge, gap, vehicle location, and parked gangway space.
- Vehicle profiles with minimum and maximum landing elevations and expected spotting tolerance.
- Task, crew, use frequency, desired deployment method, and proposed readiness checks.
- Photos of structure, obstructions, piping, loading equipment, exposure, and maintenance approach.
- Owner access and fall-protection basis plus the responsible engineering and safety contacts.