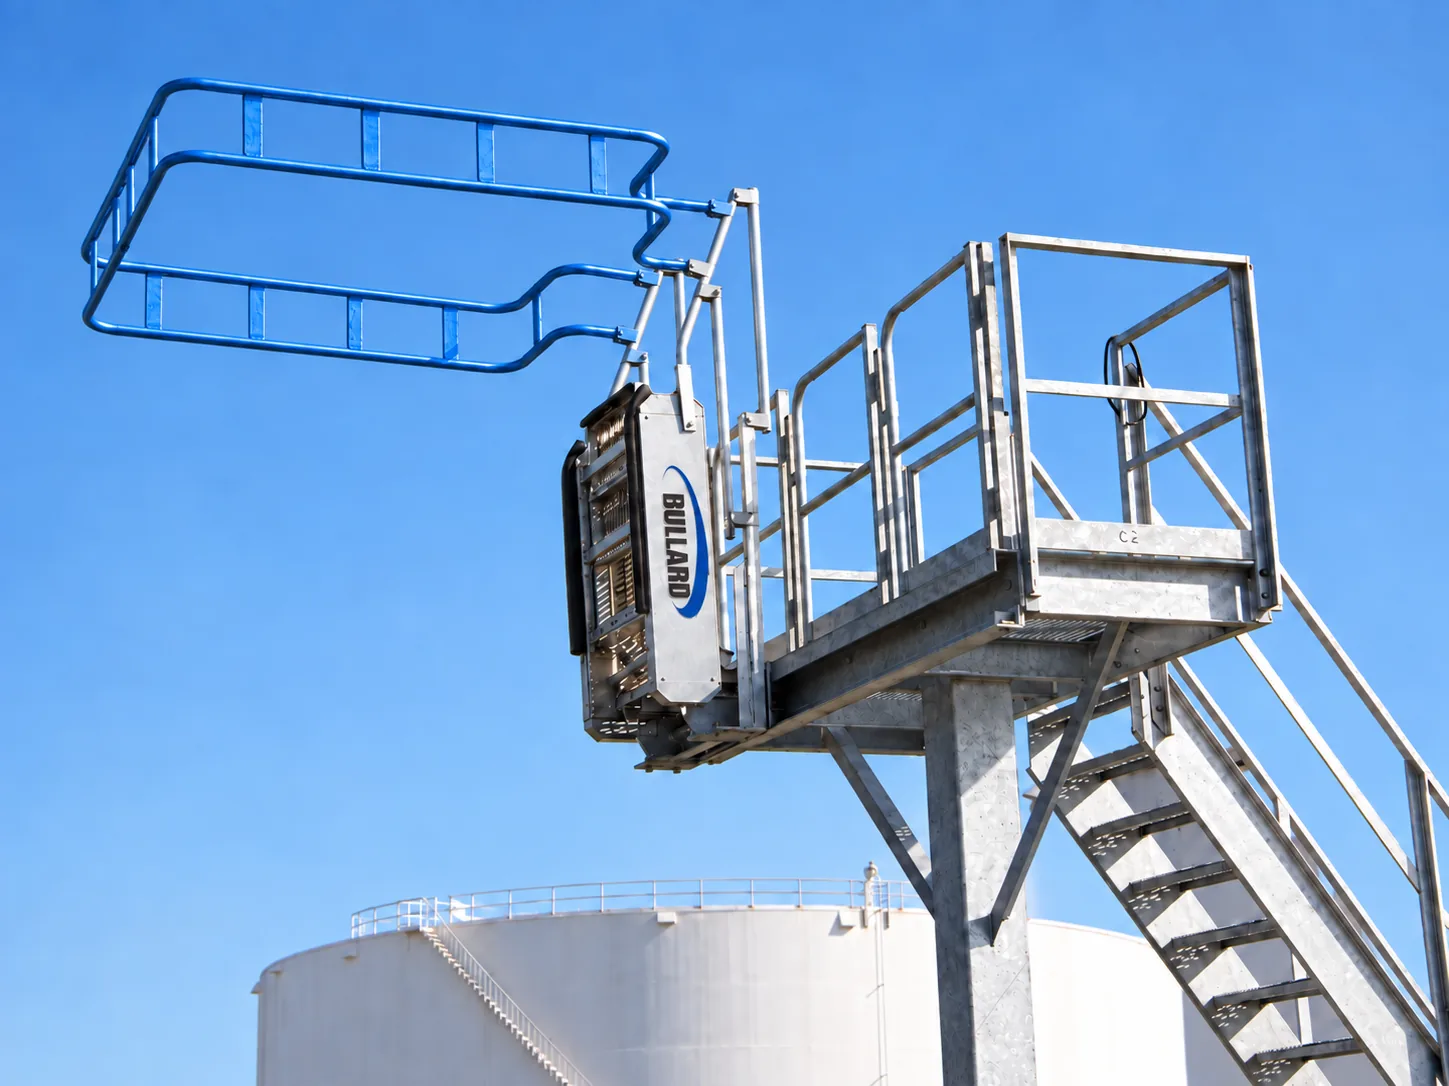
A cage or enclosure should be evaluated around the actual access opening, vehicle geometry, worker task, and gangway motion. It is one interface within a broader access and fall-protection strategy—not a stand-alone assumption of complete coverage.
System variables
- Coverage target
- Identify the opening, work zone, approach path, expected worker position, and edges the project team intends to control.
- Vehicle geometry
- Compare hatch, walkway, dome, handrail, equipment, and obstruction profiles across the intended railcar or trailer range.
- Motion envelope
- Coordinate gangway travel, cage deployment, parked position, vehicle movement, nearby loading equipment, and overhead clearance.
- Work practice
- Define task sequence, tools, number of workers, access duration, communication, inspection, and owner procedures.
Best-fit contexts
- Top-access stations where a defined vehicle and work envelope can be coordinated with a platform and gangway.
- New or retrofit systems where the owner is documenting how collective guarding, access equipment, and procedures work together.
Interfaces to coordinate
- Gangway or ramp, platform edge, guardrail transitions, stairs, working surface, and vehicle landing area.
- Loading arms, hoses, hatches, vents, piping, tools, and any equipment that enters the same working envelope.
- Vehicle-positioning controls, operating procedure, inspection, training, rescue planning, and site safety review.
Limits and review points
- An enclosure sized from one vehicle can leave conflicts or uncovered exposure with another profile.
- A cage does not by itself resolve every fall exposure, access transition, vehicle-departure risk, or operating condition.
- The owner and qualified project professionals must establish the complete fall-protection basis and validate final geometry.
Project-brief checklist
- Vehicle profiles and top-view dimensions showing hatches, walkways, rails, domes, and obstructions.
- Platform, gangway, and landing geometry with minimum and maximum operating positions.
- Task sequence, worker position, tools, access duration, and material-handling needs.
- Nearby transfer equipment, overhead limits, parked envelope, exposure, and maintenance access.
- Owner fall-protection basis, procedures, responsible reviewers, and any future vehicle types.