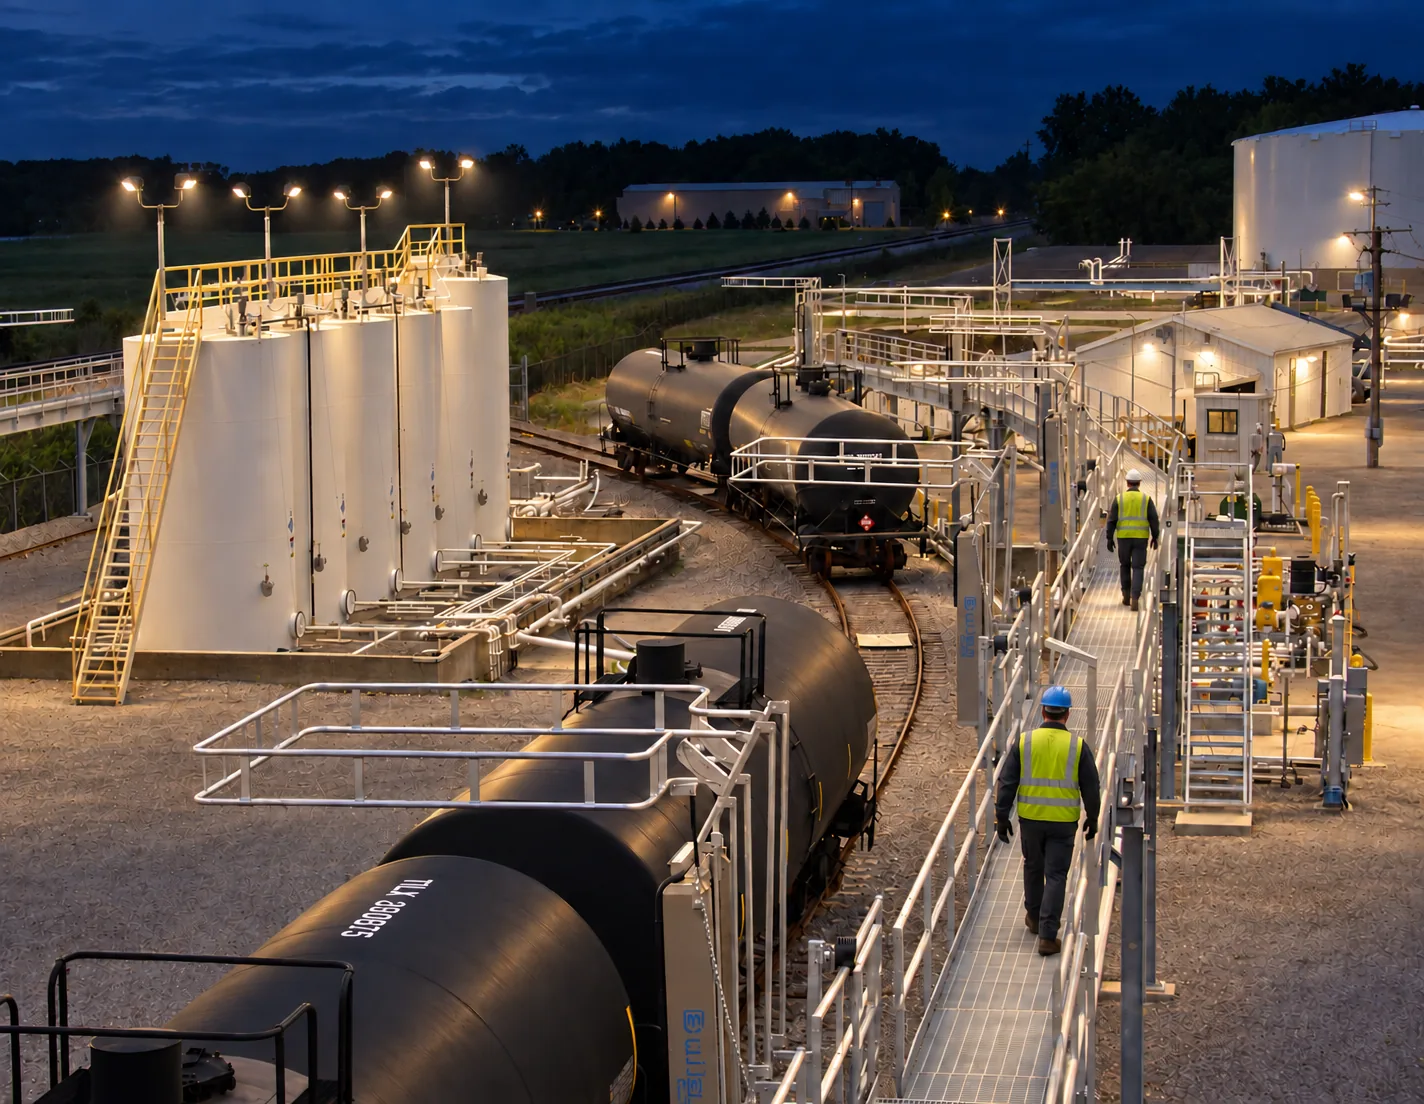
Sites that serve both tank trucks and railcars need a common project basis without assuming both modes can use identical geometry. Each vehicle path, working elevation, transfer route, and operating sequence should be resolved inside one coordinated plan.
System variables
- Mode mix
- Define which materials move by truck, rail, or both; expected service positions; operating frequency; and whether the modes operate concurrently.
- Vehicle geometry
- Compare truck and railcar dimensional ranges, access points, connection locations, spotting tolerance, and clearance envelopes separately.
- Transfer routing
- Map shared and dedicated lines, product segregation, flow direction, tie-ins, isolation points, and any vapor or return path.
- Site circulation
- Coordinate track operations, truck approach and departure, pedestrian routes, emergency access, staging, and future expansion.
Best-fit contexts
- Terminals and industrial facilities planning truck and rail service within the same operating area or process system.
- Projects where shared utilities or piping make interface decisions as important as the individual rack structures.
Interfaces to coordinate
- Separate rail spotting and truck parking controls, access systems, working platforms, and fall-protection interfaces.
- Shared or dedicated piping, loading arms, hoses, pumps, controls, metering, isolation, and containment paths.
- Track clearances, road geometry, foundations, drainage, utilities, lighting, barriers, and maintenance access.
Limits and review points
- A combined project does not mean a common elevation, gangway, connection, or operating procedure will fit both modes.
- Simultaneous operations, product segregation, switching, and traffic interaction require explicit owner decisions.
- Qualified project professionals must validate structural, process, rail, traffic, environmental, electrical, and safety requirements.
Project-brief checklist
- Site plan showing track, roadways, service spots, storage, process areas, boundaries, and circulation.
- Railcar and truck profiles, connection points, products by mode, and proposed operating schedules.
- Preliminary line list or flow diagram identifying shared and dedicated transfer paths.
- Current drainage, containment, utilities, controls, access routes, and known clearance restrictions.
- Phasing plan, future capacity questions, owner design basis, and responsible project contacts.